

1215 Spotted Owl DriveMount Pleasant, SC 29466
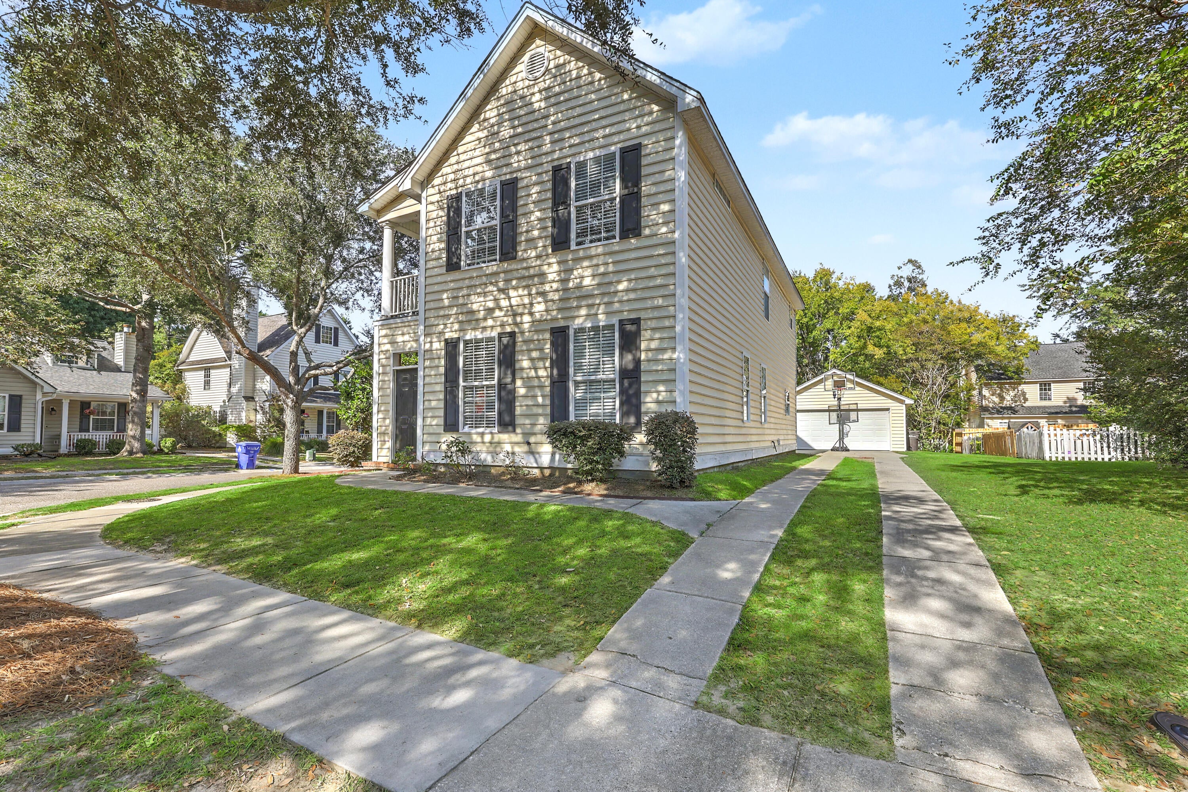
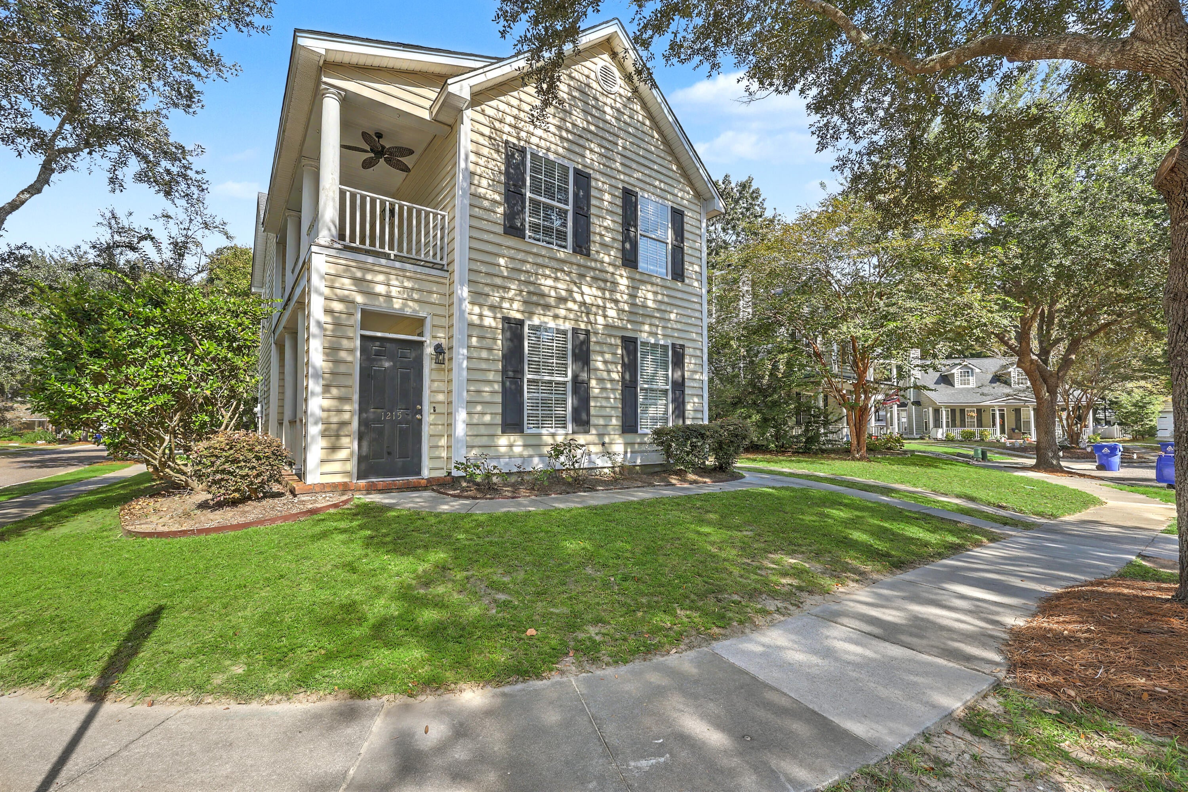
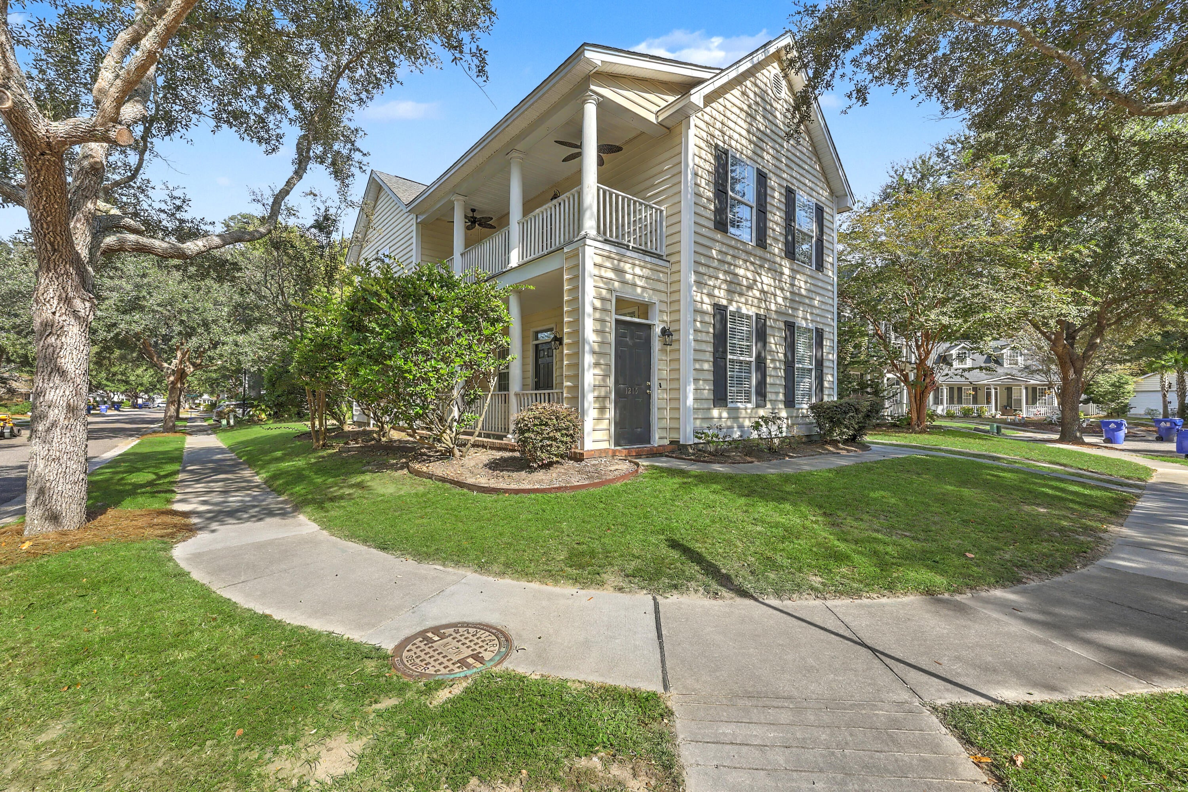
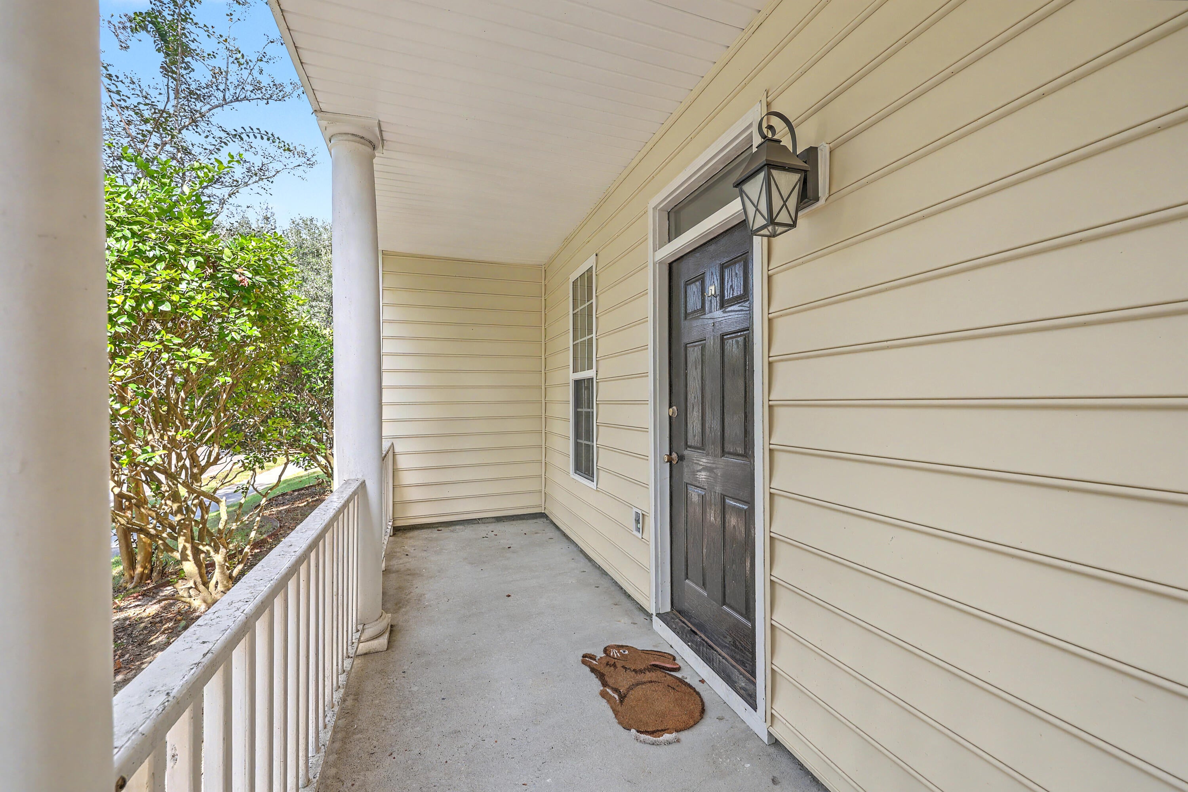
Welcome to Laurel Grove, where classic Lowcountry charm and an easy coastal lifestyle come together. Just minutes from the beach and historic Charleston, this inviting community features mature trees, sidewalks, charming Southern-style homes, and convenient access to local shops, restaurants, and everyday amenities. Set on a corner lot at the entrance to a quiet cul-de-sac, this home immediately stands out with its beautiful double front porches and welcoming curb appeal.Inside, the living room provides a comfortable introduction to the home with plenty of natural light and room to relax or welcome guests. From there, the centrally located dining room creates an inviting setting for meals and gatherings. The kitchen is designed to keep everyone connected, offering plenty of counter andcabinet space along with stainless steel appliances. It seamlessly transitions into the family room, creating a natural gathering space for everyday living and entertaining. Filled with natural light and centered around a cozy fireplace, the family room is the kind of space where you can settle in for a quiet evening or gather with friends and family. A full-size walk-in laundry room and spacious walk-in storage beneath the stairs add convenience and functionality to the main level. Upstairs, the primary suite offers a comfortable retreat with a bonus sitting area and large walk-in closet. The ensuite bath features dual vanities, an extra-large soaking tub, and a separate shower, creating a relaxing space to start and end your day. Two additional bedrooms share a full bathroom and provide plenty of flexibility for family, guests, an office, or hobbies. The home continues to shine outdoors with a full screened-in porch just off the back of the kitchen. Whether you're enjoying morning coffee, an evening drink, or dinner with friends, this is an ideal spot to take advantage of the beautiful Lowcountry weather. Beyond the porch, the spacious backyard provides plenty of room for pets, play, gardening, or creating your own outdoor entertaining space. A detached two-car garage offers additional convenience and storage, featuring a 220-volt receptacle, while the long driveway provides ample parking. When you're ready to explore beyond your front door, you'll find plenty of shops, restaurants, and everyday conveniences nearby, with the beach just minutes away. Spend the morning relaxing on the porch, head to the beach for the afternoon, grab dinner at a local favorite, or make the short trip into historic Charleston for an evening out. With its classic double porches, inviting living spaces, cozy fireplace, screened-in porch, spacious backyard, and unbeatable coastal location, this move-in-ready Laurel Grove home offers a wonderful opportunity to enjoy the charm and lifestyle of the Lowcountry. Use preferred lender to buy this home and receive an incentive towards your closing costs!
| 21 hours ago | Listing updated with changes from the MLS® | |
| 22 hours ago | Listing first seen on site |

Listing information is provided by Participants of the CHS Regional MLS. IDX information is provided exclusively for personal, non-commercial use, and may not be used for any purpose other than to identify prospective properties consumers may be interested in purchasing. Information is deemed reliable but not guaranteed. Copyright 2026, CHS Regional MLS.
Last checked: 2026-10-03 10:27 PM UTC
Did you know? You can invite friends and family to your search. They can join your search, rate and discuss listings with you.